
A well-planned walk-in closet starts with what you store. A practical guide to layouts, internal fittings and finishes.
A walk-in closet is one of the most personal rooms in a home. Planning it well means starting with what will be stored, not with the doors.
Measure your storage needs
List long hanging, short hanging, folded items, shoes, bags and accessories. This determines the balance of rails, shelves and drawers along each wall.
Choose the right layout
- Single wall — efficient for narrow rooms.
- L-shape — good for corner rooms, with a clear circulation zone.
- U-shape or island — the most luxurious, with a central island for accessories.
Think about light
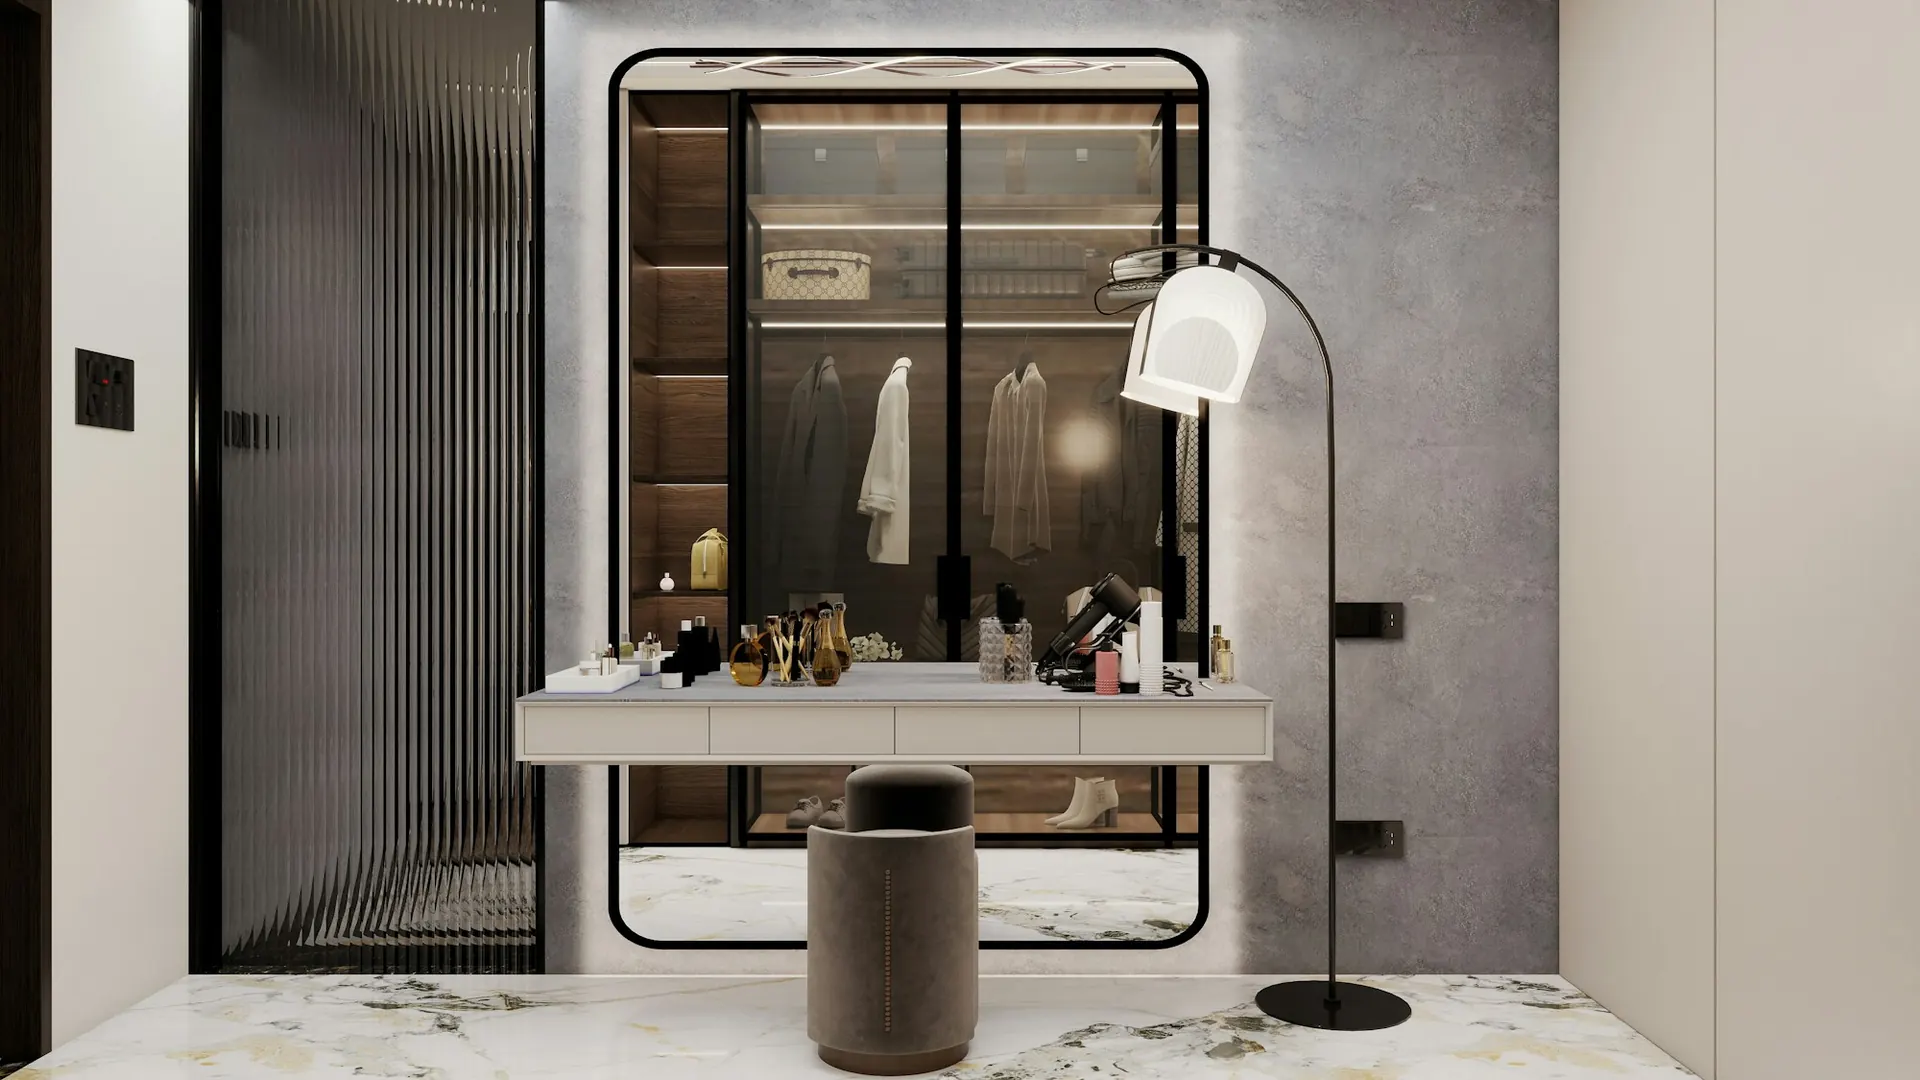
Integrated LED strips in shelves and hanging zones make a real difference, especially with darker finishes. Mirrors and glass-fronted sections also help the room feel larger.
Select durable finishes
Internal carcasses should be easy to clean and resistant to wear; external doors and visible panels can carry the main design finish, from timber veneers to lacquer or fabric inserts.
Every closet we manufacture is designed around the available space and the client’s storage requirements.
Talk to our team about materials, detailing and manufacturing.